Showing posts with label bathroom. Show all posts

8/20/2013

Sink Stalking and China Ogling

I don't know a lick of Spanish, yet I regularly go to Spanish decorating magazines for inspiration. Who needs words when you've got awesome photography, right? Well, on a recent journey to Elle Decor España, I found this funky yet utilitarian bathroom...

I immediately fell for the scalloped sink and went on a mission to track it down. Low and behold it is designed by Paola Navone*, the Italian who designed the entire space featured in the Elle Decor España spread. The sink is called Doppio zero by Ceramica Flaminia. Mission accomplished. 


Other than the sink, I loved the lively graphic cement tiles that were used on the floors. The monochromatic color palette keeps them from looking too crazy... 

And I also have to proclaim my love for the freestanding tub. I chickened out on painting mine black and seeing this definitely fires up the urge again!
Photos by Max Zambelli 

*Incidentally, Paola Navone is also the mastermind behind some collections of china that I've been coveting for years. Made by Reichenbach, "Taste" is exquisite. The style is an ideal blend of traditional and modern. The shapes are abstracted, yet straighforward. One of the things I love best is that each piece of the service has its own personality reflected by a subtle, unique design detail. Along with classic white, the iconic pattern is now produced in blue and gold and I want every piece in every color. I wish it had been around when I got married!! I'm seriously obsessed...


Not of the Taste family, this one was labeled Light Blue Glaze, but I had to include it because the image was just too perfect...


Lots of meandering thoughts today! Any feedback to share? What do you think of the scalloped sink? Do you like the wacky mix of cement tiles? And are you adoring Paola Navone's "Taste" china as much as I do?

5/16/2013

Lacquer Tray Source

One of the random little items that I get tons of questions about is this mint/aqua hexagonal lacquer tray that currently resides in my master bathroom...

I snagged the piece a few years ago at Homegoods and therefore can't provide a current source for where it can be purchased. I've been pointing people to the Jonathan Adler Lacquer Hexagon Trays and Plantation's Lacquer Trays as the closest known matches, but both of those are pretty pricy.  Well, I'm happy to report that C. Wonder is stocking a product that looks similar to mine (aside from the shape) and has a better price tag at $78. Behold the Lacquer White Trim Serving Tray:
The tray also comes in a super cute navy colorway. Plus, C. Wonder is also peddling matching lacquered boxes if you're into a coordinated look...
Besides the Pistachio color shown above, the Lacquer White Trim Box is available in the navy and this awesome coral color, which is called Grapefruit...

So, if you've been hunting for a tray that looks like my one-off HG find, I hope this helps a bit. Happy shopping!

7/24/2012

Bathroom + Closet Progress

Thought I'd crawl out from under my rock and share a little progress report on the bathroom/closet remodel that is going on at Chez Knight right now. So much has been accomplished since I last posted (which was almost two months ago...geeeeze) and now we are down to the nitty gritty details. Currently, the painters are texturing and prepping. As you'll see below, the tile guy still has some work to do. I think he and his crew had just grouted the shower area before I took these pics.

Anyhow, here's a glimpse of the project while it's still in a rather raw state...

This pic shows the double entry doors from the bedroom (on the left) and most of the wardrobe cabinetry. The ones on the right are for clothes and the ones in the back left are for shoes and purses.

Now we are coming around the corner of the main wardrobe unit and you can see the three new windows that were added (and Miley, of course, who is never far from the camera). I love all of the light - it's a major improvement from the dungeon that was our old bathroom/closet.

This view is opposite from the last one and shows part of the shower, the vanity area, and the WC. The inset medicine cabinets will be installed soon...I'm excited to see those in action. Actually, I'm ready to see all of the metal fixtures and hardware on the scene.

A better look at the shower zone. In case you are wondering, the little red and blue antennae are the valves for the exposed tub hardware. The tub will go right in front of those.

This spot is freshly grouted - I picked Custom Platinum for the white subway tile and Custom Snow White for all marble tile.

The long naked strip near the bottom will be topped with a piece of marble slab. I added this little ledge to make shaving easier since I had to nix the bench that was in the original plan.

The tile guy wanted to use three 1/2" pencil liners together instead of the one I had slated, due to spacing/cutting reasons. I was skeptical about the idea at first, but I really like the look.

You might've noticed this odd little wood situation in a previous photo...it's hard to explain, but it will be a window ledge and towel storage area. The structure actually covers a mixing valve that was left exposed after I changed the plan and added the square footage from the garage, so we had to get creative. Despite how it looks in this photo, it will turn out well in the end...I hope :)

And finally, here are some shots of the herringbone Carrara floor that I took before it got covered up (and before it was grouted)...

This shot also shows the laundry area. The stacked washer and dryer will go in the slot on the left and the cabinetry will serve as laundry command central with its hampers, folding counter, supply storage, and drawers (where I'm planning to keep socks, underwear, etc. so that it gets folded and put away all in the same space).

So, despite the fact that we are on the downhill, I still have a couple of decisions to make. First, I need to pick paint colors...specifically, colors for the walls, trim, and cabinetry need to be selected. In all likelihood, the trim and the cabinetry will both be a warm white like the existing vanity. But I am hesitant to be that boring, so my husband and I have been throwing around the idea of doing something more dramatic and interesting. Glossy black is definitely on the table...not that black is wild and crazy!

The next thing I need to pick is shower door hardware. I'm planning to use a towel bar on the exterior and I'm thinking that I want a simple knob on the interior. The alternative to the knob is a handle which isn't a bad option, just not sure I want that much going on visually. One of the companies that I'm looking at is Portals and I like the Overture I and Overture II sets in the polished nickel finish. Here are images of the former...

And finally, door hardware for the entry doors and the WC door needs to be picked and purchased. There are a few options I'm loving, including the glass beauty below from Merlin Glass. But I might stay away from glass because it's already being used for the cabinet door knobs. I'll post separately about hardware musings - that is a whole new topic.


Well, that's a fairly comprehensive snapshot of the current status. I'm pretty darned ready to wrap the project up because it's really tough to have it on my plate right now. I've been swamped with work and I need to get my own house off my mind so I can focus on my clients' homes. Hopefully, we will continue without any setbacks and it will be all done in the next couple of weeks. My husband and I are soooo looking forward to moving back into our bedroom and putting the new closet and bathroom to use...we desperately need to regain some order in our lives and wardrobes!

1/03/2012

Impending Master Bathroom Remodel

Happy New Year everyone! Hope you all had a wonderful break. I had fun seeing family and definitely enjoyed some time away from my cell phone and computer! Back to business now though.

At the Knight house, pool construction continues. For those who don't already know, our old pool had to be removed because it was severely cracked. To add insult to injury, the leaking pool also caused the foundation of our house to move, which resulted in some broken tile and drywall damage in our master bathroom.

I've hated our bathroom since we bought the house and initially, we planned to redo it. As most homeowners can understand, the myriad of expenses that ensue after closing took some of the wind out of our sails and I decided to just paint the bathroom and put the remodel on the back burner until the money hemorrhaging subsided.

Well, the bloodletting has not stopped (in fact, it's at an all-time high thanks to the pool costs), but now the bathroom looks really run-down. So I'm getting bids and planning another major construction project at my own house. Just like with the pool, the expense puts me in a bad mood but the promise of an improved living environment makes me excited. It'll be nice to have our main living area reflect our aesthetic and lifestyle.

In order to maximize the space, we will be knocking down the wall between the rather small bathroom and the rather large walk-in closet. Further, the outdoor covered patio will be enclosed and that square footage will be added to the closet/bathroom space. Besides the additional space, enclosing the patio will allow us to add some much needed windows to the room as well. Here is a rough plan (click to enlarge)...


Since the closet and bathroom will be combined, we will be using wardrobe-style clothing storage. Basically, all clothes will be behind closed doors. From the master bedroom, the entry will have a similar layout to Carrie's closet in the first SATC movie (albeit hers is far more luxurious than ours will be)...
Images via Sex and the City: The Movie

These doors have mosaic mirror trim and they are bananas....
Image via Sex and the City: The Movie

Image via Sex and the City: The Movie

I already have a sink console from Restoration Hardware and aside from the faucets shown (not using those), this image gives an idea of what the vanity area will look like... 

Our house was built in 1948, so I plan to keep the style classic with modern touches. Herringbone Carrara tile will be used on the floors, white subway tile will cover the walls, and the fixtures and fittings will be polished nickel. Also, I finally broke down and bought the Waterworks Gotham towels that I've been coveting for years. 

Most of the fittings for the shower and bath will be from the Waterworks Studio Highgate collection. We haven't decided on the type of shower system yet. The shower floor will be Carrara penny round tile and I'm dying to get a huge soaking tub... 
Double Canopy Chandelier - Format Towel Rack - Cast Iron Soaker Tub


We are also moving our front-loading washer + dryer pair to the new space. The laundry room is currently on the other side of the house and I hate lugging everything over there and back. So, the new closet will have a laundry area with hampers, machines, and a folding area so that our clothes and linens can be used, cleaned, and put away without much hassle. The machines will be enclosed with cabinetry and I'm still tinkering with the hamper situation and folding area. Here are some ideas, although I'll probably hold off on this component until everything else is finished...

Well, what do you think so far? I still have a few elements to figure out and I need to sort through bids and estimates, start hiring people, and ordering materials. I'm not excited about our bedroom/bathroom becoming a construction zone, but at some point it has to be done and I guess it might as well be now (or rather, when the pool deck is finished)!

I'm glad that the Waterworks Studio collection has made its debut in time for me to use it! Isn't it pretty? I'll keep you posted on what I end up buying. In the meantime, you can track my shopping and recon for the project on Pinterest!

8/11/2010

Unbridled Bathroom Design

A reader recently emailed me about creating a design for her future bathroom. Since her fiance is in medical school and will be beginning his residency soon, she actually doesn't know where this bathroom will be...so there aren't nitty gritty details to take into account yet. As far as color goes, she mentioned blues and grey, and noted that there are touches of yellow and green around their current apartment. Other than those broad parameters, I had a blank slate and it was fun creating the following bathroom look for the soon-to-be-wed couple:


Keeping her fiance in mind, I tried not to go too girly...the use of navy and the industrial accents help in that regard. What do you think?

Countertop
Lucia Soap - Burke Decor
Marvis Toothpaste - Waterworks
Monogram Tray - Jill Rosenwald on Etsy
Mayfair Glass Jar - Urban Outfitters

Other Accents
Suction Cup Shower Clock - Urban Outfitters
Interlaced Garden Stool - Clayton Gray

Under Foot
Outdoor Rug - Pottery Barn (to go in front of sink)

Storage
Hamper - Pottery Barn
Covington Train Rack - Pottery Barn

On the Wall
Hayes Quatrefoil Mirror - Clayton Gray

Linens
Lacoste Robe - Macy's
Zigzag Floral Shower Curtain - Urban Outfitters
Maxwell Towels - Leontine Linens*
Diamond Bath Mat - Somewhere in cyberspace! For the life of me, I can't find the source for this thanks to my browser crashing during recon. If I figure it out, I'll add it to the post.

*The Leontine Linens towels are super expensive, and since she's getting married and can register for towels, these embroidered ones from Pottery Barn would be a great alternative...

4/05/2010

Waterworks

As you probably know by now, I am completely obsessed with tile and bathroom fixtures. So, I bring you one of the happiest places on Earth (at least for weirdos like me). Waterworks is a mecca for luxe bath accoutrements...they have the best of everything from towels and robes to sinks and tubs. I'm lucky enough to have a showroom about a mile from my house so I can visit and drool over their pretty things way too easily.

Voila...this is my dream tub.

Killer vanity...the sconces are especially interesting.

Tile galore!


They also have fabulous accessories. These silver ones are my favorites.

This is the area behind the register. The color of the cabinetry, the dark wood counter, and the white mini subway tile make a fantastic combination - very fresh and sophisticated. I put this photo in my kitchen inspiration coffers.

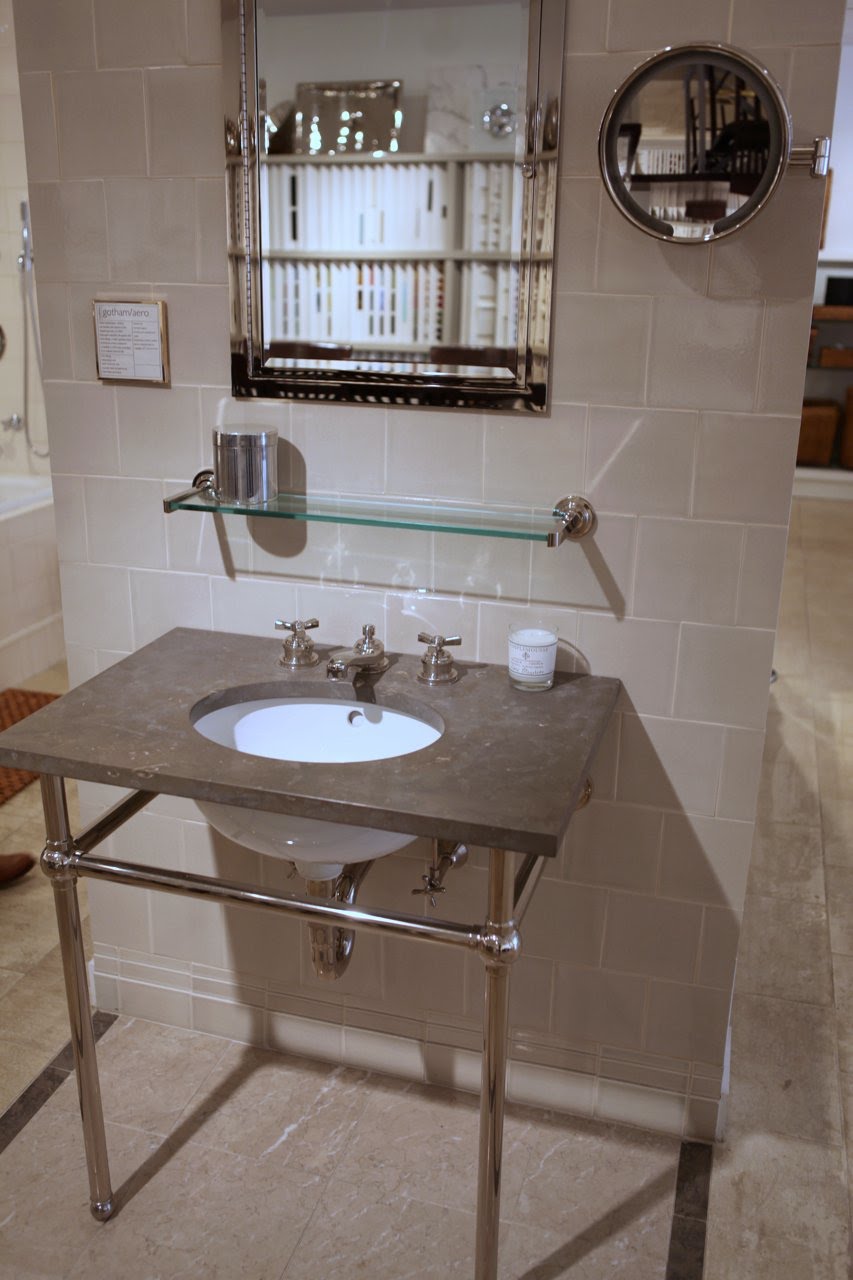
More amazing vanities - this one is a dark limestone.

This is onyx...you just can't get much prettier than this.

Pretty robes and a perfect tub filler. Hopefully Santa is reading this post and taking notes ;)

Finally, the exterior of my heaven...