Showing posts with label tile. Show all posts

2/06/2013

Bespoke Kitchens by Holloways of Ludlow

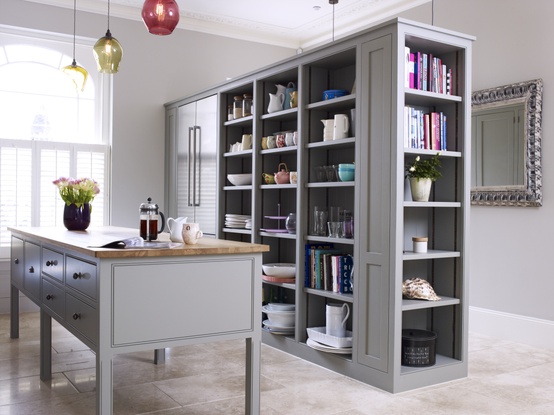
During a hunt for exterior lighting for my house, I found Holloways of Ludlow, a British company that produces gorgeous fixtures and fittings (I'll circle back to the lighting project). Besides lighting, sinks, hardware, and all of the various elements that fall into the fittings and fixtures category, Holloways also designs, builds, and installs bespoke kitchens. And my goodness, they are good with kitchens!

Holloways is clearly adept at executing a wide range of styles. I'm the most drawn to their traditional/transitional spaces, but it was great to see uber modern kitchen designs as well. Take a look at some of their handiwork...

Image via Holloways of Ludlow


This counts as one of my all-time favorite kitchens. I am seriously drooling over the floors - pretty sure they are limestone...
Image via Holloways of Ludlow


Image via Holloways of Ludlow


Image via Holloways of Ludlow

Image via Holloways of Ludlow

I also adore this efficient, compact set-up with the navy cabinetry and stunning herringbone floors...
Image via Holloways of Ludlow

Image via Holloways of Ludlow

Image via Holloways of Ludlow

Image via Holloways of Ludlow

Image via Holloways of Ludlow

Here, Holloways of Ludlow incorporated an original Edwardian shop fitting under a new stainless steel countertop... 
Image via Holloways of Ludlow

This one boasts a really unique combination of materials. I'd describe it as a "modern farmhouse" look...
Image via Holloways of Ludlow

Image via Holloways of Ludlow

Image via Holloways of Ludlow

Image via Holloways of Ludlow


 This kitchen isn't my style, however I think it's a great design. The sink area, pantry and prep areas are concealed by bespoke sliding doors to allow the working areas of the kitchen to be hidden away when entertaining.

Image via Holloways of Ludlow

And finally, here's another modern one. I love how the open shelving is styled with white pottery and framed family photos...
Image via Holloways of Ludlow

Isn't their work amazing? I have a feeling that each of the above kitchens are full of thoughtful details that aren't revealed in the photos. I'm a little jealous of the homeowners! 

Keep up with their latest projects by following Holloways of Ludlow's latest on Facebook and they have a fantastic Pinterest feed, so check that out too.

7/24/2012

Bathroom + Closet Progress

Thought I'd crawl out from under my rock and share a little progress report on the bathroom/closet remodel that is going on at Chez Knight right now. So much has been accomplished since I last posted (which was almost two months ago...geeeeze) and now we are down to the nitty gritty details. Currently, the painters are texturing and prepping. As you'll see below, the tile guy still has some work to do. I think he and his crew had just grouted the shower area before I took these pics.

Anyhow, here's a glimpse of the project while it's still in a rather raw state...

This pic shows the double entry doors from the bedroom (on the left) and most of the wardrobe cabinetry. The ones on the right are for clothes and the ones in the back left are for shoes and purses.

Now we are coming around the corner of the main wardrobe unit and you can see the three new windows that were added (and Miley, of course, who is never far from the camera). I love all of the light - it's a major improvement from the dungeon that was our old bathroom/closet.

This view is opposite from the last one and shows part of the shower, the vanity area, and the WC. The inset medicine cabinets will be installed soon...I'm excited to see those in action. Actually, I'm ready to see all of the metal fixtures and hardware on the scene.

A better look at the shower zone. In case you are wondering, the little red and blue antennae are the valves for the exposed tub hardware. The tub will go right in front of those.

This spot is freshly grouted - I picked Custom Platinum for the white subway tile and Custom Snow White for all marble tile.

The long naked strip near the bottom will be topped with a piece of marble slab. I added this little ledge to make shaving easier since I had to nix the bench that was in the original plan.

The tile guy wanted to use three 1/2" pencil liners together instead of the one I had slated, due to spacing/cutting reasons. I was skeptical about the idea at first, but I really like the look.

You might've noticed this odd little wood situation in a previous photo...it's hard to explain, but it will be a window ledge and towel storage area. The structure actually covers a mixing valve that was left exposed after I changed the plan and added the square footage from the garage, so we had to get creative. Despite how it looks in this photo, it will turn out well in the end...I hope :)

And finally, here are some shots of the herringbone Carrara floor that I took before it got covered up (and before it was grouted)...

This shot also shows the laundry area. The stacked washer and dryer will go in the slot on the left and the cabinetry will serve as laundry command central with its hampers, folding counter, supply storage, and drawers (where I'm planning to keep socks, underwear, etc. so that it gets folded and put away all in the same space).

So, despite the fact that we are on the downhill, I still have a couple of decisions to make. First, I need to pick paint colors...specifically, colors for the walls, trim, and cabinetry need to be selected. In all likelihood, the trim and the cabinetry will both be a warm white like the existing vanity. But I am hesitant to be that boring, so my husband and I have been throwing around the idea of doing something more dramatic and interesting. Glossy black is definitely on the table...not that black is wild and crazy!

The next thing I need to pick is shower door hardware. I'm planning to use a towel bar on the exterior and I'm thinking that I want a simple knob on the interior. The alternative to the knob is a handle which isn't a bad option, just not sure I want that much going on visually. One of the companies that I'm looking at is Portals and I like the Overture I and Overture II sets in the polished nickel finish. Here are images of the former...

And finally, door hardware for the entry doors and the WC door needs to be picked and purchased. There are a few options I'm loving, including the glass beauty below from Merlin Glass. But I might stay away from glass because it's already being used for the cabinet door knobs. I'll post separately about hardware musings - that is a whole new topic.


Well, that's a fairly comprehensive snapshot of the current status. I'm pretty darned ready to wrap the project up because it's really tough to have it on my plate right now. I've been swamped with work and I need to get my own house off my mind so I can focus on my clients' homes. Hopefully, we will continue without any setbacks and it will be all done in the next couple of weeks. My husband and I are soooo looking forward to moving back into our bedroom and putting the new closet and bathroom to use...we desperately need to regain some order in our lives and wardrobes!

1/03/2012

Impending Master Bathroom Remodel

Happy New Year everyone! Hope you all had a wonderful break. I had fun seeing family and definitely enjoyed some time away from my cell phone and computer! Back to business now though.

At the Knight house, pool construction continues. For those who don't already know, our old pool had to be removed because it was severely cracked. To add insult to injury, the leaking pool also caused the foundation of our house to move, which resulted in some broken tile and drywall damage in our master bathroom.

I've hated our bathroom since we bought the house and initially, we planned to redo it. As most homeowners can understand, the myriad of expenses that ensue after closing took some of the wind out of our sails and I decided to just paint the bathroom and put the remodel on the back burner until the money hemorrhaging subsided.

Well, the bloodletting has not stopped (in fact, it's at an all-time high thanks to the pool costs), but now the bathroom looks really run-down. So I'm getting bids and planning another major construction project at my own house. Just like with the pool, the expense puts me in a bad mood but the promise of an improved living environment makes me excited. It'll be nice to have our main living area reflect our aesthetic and lifestyle.

In order to maximize the space, we will be knocking down the wall between the rather small bathroom and the rather large walk-in closet. Further, the outdoor covered patio will be enclosed and that square footage will be added to the closet/bathroom space. Besides the additional space, enclosing the patio will allow us to add some much needed windows to the room as well. Here is a rough plan (click to enlarge)...


Since the closet and bathroom will be combined, we will be using wardrobe-style clothing storage. Basically, all clothes will be behind closed doors. From the master bedroom, the entry will have a similar layout to Carrie's closet in the first SATC movie (albeit hers is far more luxurious than ours will be)...
Images via Sex and the City: The Movie

These doors have mosaic mirror trim and they are bananas....
Image via Sex and the City: The Movie

Image via Sex and the City: The Movie

I already have a sink console from Restoration Hardware and aside from the faucets shown (not using those), this image gives an idea of what the vanity area will look like... 

Our house was built in 1948, so I plan to keep the style classic with modern touches. Herringbone Carrara tile will be used on the floors, white subway tile will cover the walls, and the fixtures and fittings will be polished nickel. Also, I finally broke down and bought the Waterworks Gotham towels that I've been coveting for years. 

Most of the fittings for the shower and bath will be from the Waterworks Studio Highgate collection. We haven't decided on the type of shower system yet. The shower floor will be Carrara penny round tile and I'm dying to get a huge soaking tub... 
Double Canopy ChandelierFormat Towel RackCast Iron Soaker Tub


We are also moving our front-loading washer + dryer pair to the new space. The laundry room is currently on the other side of the house and I hate lugging everything over there and back. So, the new closet will have a laundry area with hampers, machines, and a folding area so that our clothes and linens can be used, cleaned, and put away without much hassle. The machines will be enclosed with cabinetry and I'm still tinkering with the hamper situation and folding area. Here are some ideas, although I'll probably hold off on this component until everything else is finished...

Well, what do you think so far? I still have a few elements to figure out and I need to sort through bids and estimates, start hiring people, and ordering materials. I'm not excited about our bedroom/bathroom becoming a construction zone, but at some point it has to be done and I guess it might as well be now (or rather, when the pool deck is finished)!

I'm glad that the Waterworks Studio collection has made its debut in time for me to use it! Isn't it pretty? I'll keep you posted on what I end up buying. In the meantime, you can track my shopping and recon for the project on Pinterest!

12/06/2011

Chic Cement Tiles by Popham Design

I desperately want to get my hands on some tile made by Popham Design. Each cement tile is handmade in Morocco (you must watch the video on how they make them!) and the amazing designs are created by the American couple who founded the company, Caitlin and Samuel Dowe-Sandes.

The two have come up with an incredible set of designs and motifs. Upon moving to Morocco in 2006, the former filmmaker and PR exec began sketching new patterns after being inspired by the cement tiles in the courtyard of their 250 year-old Marrakech. The resulting oeuvre is wonderfully current and versatile thanks to the combination of the duo's modern, western perspective and influences from traditional Moroccan architecture.

The designs are grouped into a few collections: Classics + Twists, Scribbles + Loops, Sixes + Sevens, Flora + Fauna, Plain + Shapely, and last but not least, David Hicks by Ashley Hicks. The collections can be commingled and the tiles can be used on nearly any surface, so the world is your oyster in terms of application! Here's a look at the possibilities...


I'm completely smitten with these tiles. What do you think of them? I love that they are bold and dynamic yet still understated thanks to the humble concrete composition and the low luster glaze. If I had to pick a favorite, I'd probably go with the honeycomb hex or the stripes. What about you?

If you're interested in purchasing, check out the "how to buy" section on the Popham site. Fortunately for us Americans, we can get the tiles (albeit a very limited selection) through Ann Sacks. Custom orders are also a possibility.

8/11/2011

The Beautiful Stone, Tile, & Wood of Paris Ceramics

I was flipping through Luxe Magazine and stopped in my tracks when I saw the following Paris Ceramics ad...
Photo courtesy of Carter & Company

The Spanish marble checkerboard floor is what first drew me in. They are exquisite aren't they? I love a bold black and white checkerboard floor, but I'm really digging the use of the honed gray tiles since they are more subtle. The slight diversion from the classic is perfection. After obsessing over the image, I left the mag and went to the Paris Ceramics site where I found some gorgeous portfolio images...

I'm pretty sure this is from the same home as the one in the ad. I'm loving the mix of the tile floors with vividly colored accents like the red rug and the yellow window treatments...
Photo via Paris Ceramics

I am DYING over these floors. Apparently they are hand-hammered German silver briquette metal tiles. According to their site, the metal tile system is proprietary to Paris Ceramics and it's available in Copper and Brass, in addition to the German silver. A variety of patterns, shapes, and sizes are available. I want to see them in person but unfortunately, Paris Ceramics doesn't have a showroom presence in Dallas!
Photo via Paris Ceramics
 This fabulous pool is surrounded by tiles made of Santa Rufina, an alternative to antique terracotta that PC has developed. Using a mix of three different clays, these tiles are created by hand and must go through a long, laborious process to achieve their gorgeous color and patina. Besides the awesome Santa Rufina, the pool area also boasts French limestone copings (from PC) and a sublime wood pool deck. Oh and random aside, does anyone else find the thatched hut cabana to be a bit out of context??
Photo via Paris Ceramics

Those are my favorite three projects shown in their portfolio but there are lots of other great ones to see so take a look if you love stone and tile. If you fall into that category and find yourself on the PC site, click around in the Paris Ceramics Innovation section because there is some great information. 

Finally, if you're in the market for wood flooring, don't miss their wood surfaces section. They carry ITLAS products and they have some amazing woods like French white oak and a gorgeous dark Larice. 

Don't they have amazing things? I'm guessing that the price point is nothing short of premium but after seeing it in action and reading about how they produce the materials, I can understand why!

10/12/2010

Backsplashes that I Knew and Loved

Last weekend I went to my 10 year high school reunion. It was fun to see old friends and hear about what they are up to these days. One of my former classmates is in the process of remodeling her kitchen and we got on the topic of backsplash tile. Along with countertop selection, choosing backsplash material is one of the most impactful (aesthetic) decisions to make in a kitchen design.

There are so many options and the one you pick can shape the overall look of a kitchen. For example, the backsplash in our old house consisted of dingy, tumbled marble square tiles and I changed it to a clean, Carerra marble subway tile. That alteration made the space look sleeker and more sophisticated. As you can see below, we also painted the cabinets, upgraded the dishwasher to stainless, and had Absolute Black granite countertops installed. Even though all of those elements contributed to the improved outcome, the backsplash was key in setting the tone.


The infamous "before" shot....not my style!

Like most big decisions, it can be tough to pick, especially given the amazing/overwhelming selection of tile available. Lots of people choose to play it safe and stick with something neutral and classic like white subway tile (which is always a winner in my book).

But like I said, there are lots of fabulous options now which makes it tempting to step out of the comfort zone and be a little more daring. If I got to change my backsplash now, I'd probably pick this beauty from Studium, the Maharajah Stripe, a mosaic chevron design in Calacatta Tia and Thassos. I've rattled on about this before and of course, used it in the Knight Moves header so obviously I'm fixated on it!

I also like these designs from Ann Sacks:

Beau Monde - Ann Sacks


Obsidian - Ann Sacks

 Walker Zanger also has some fun options...


I LOVE these but I think they are for the floor...Walker Zanger needs to make smaller versions!


What is your take on backsplash tile? Do you prefer the area to be classic and understated or do you think it's a place for personality?

I'm probably somewhere in between, like this...